Selected projects
Interiors, spatial concepts and transformations shaped by thoughtful planning.
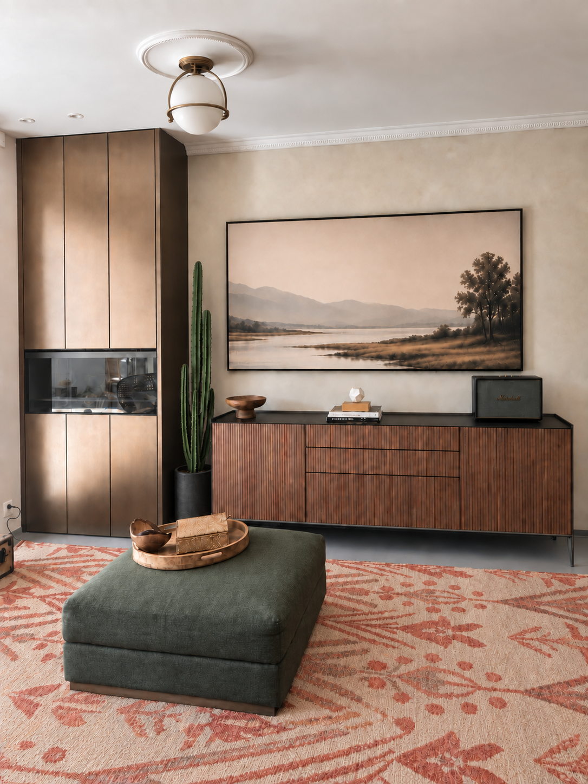
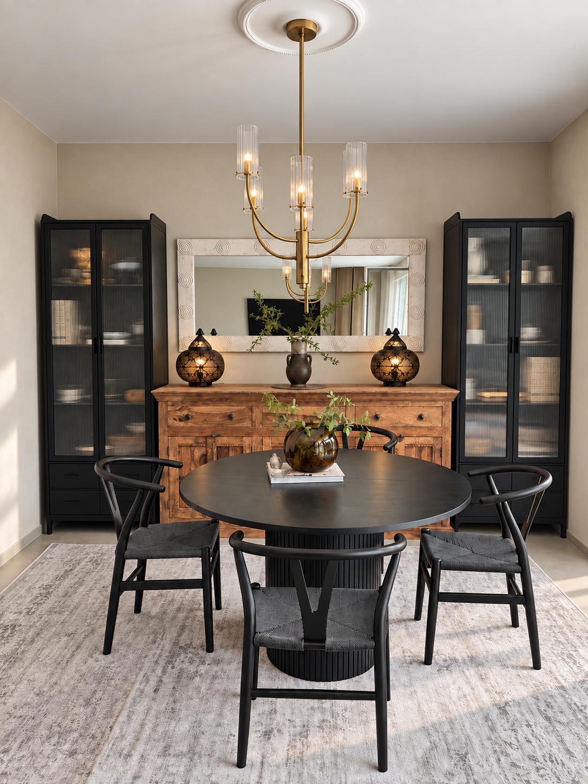
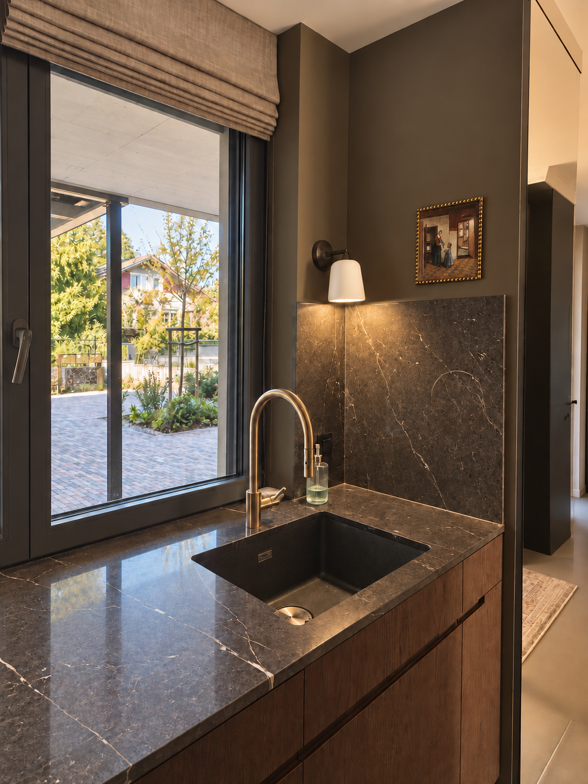
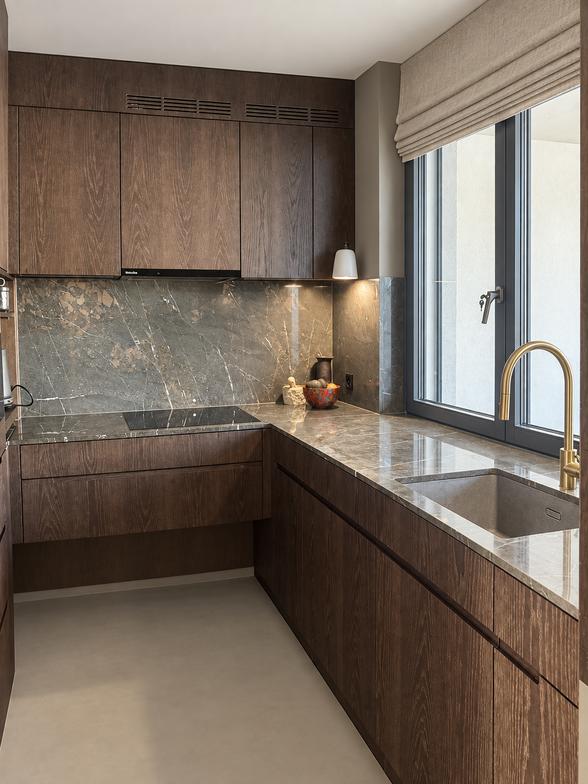
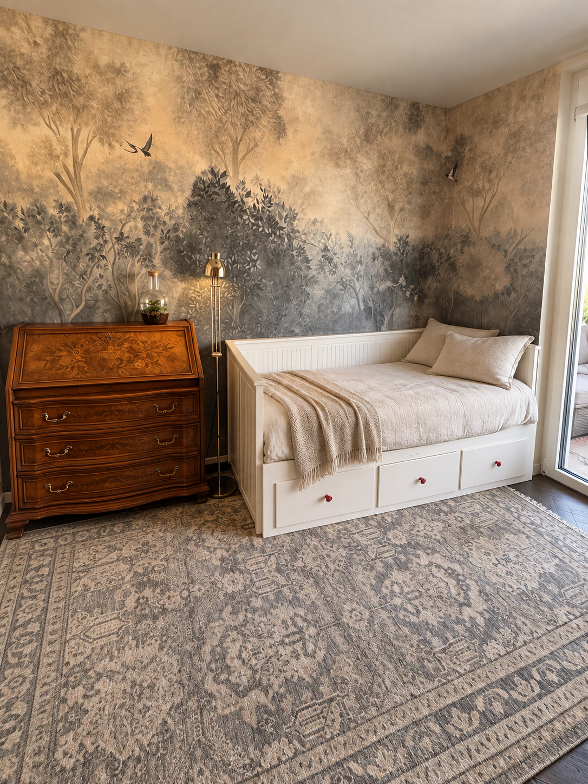
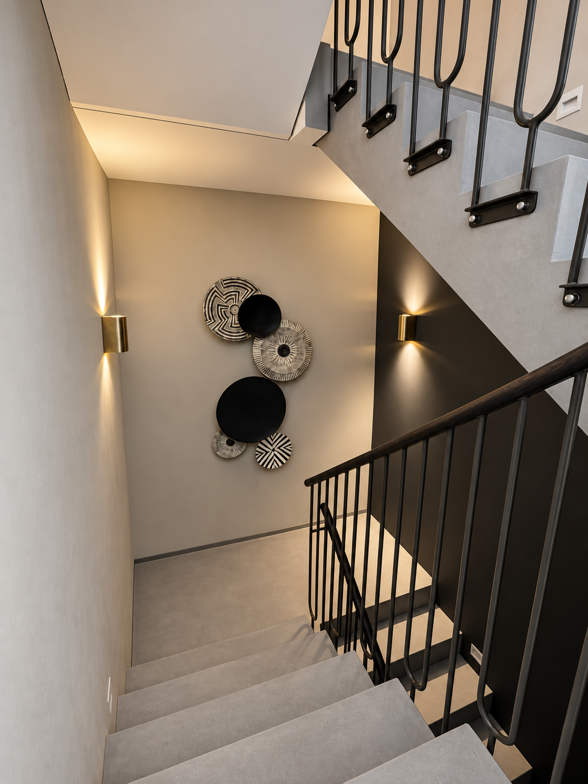
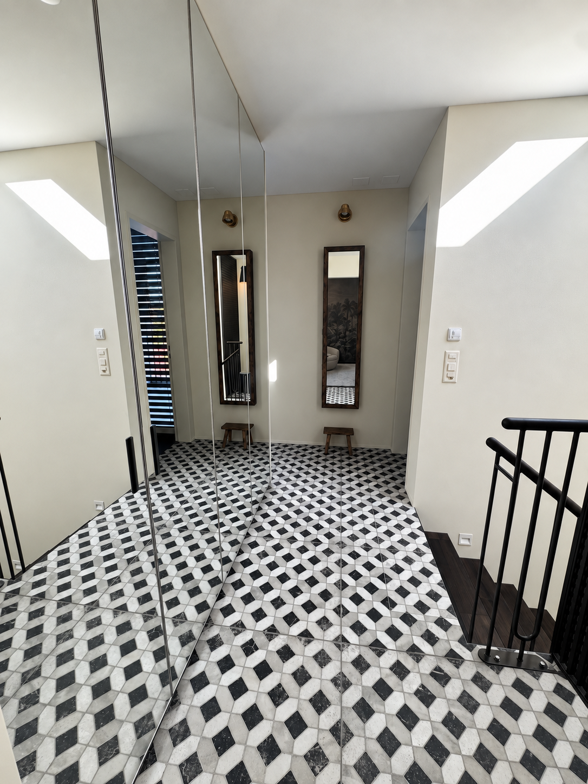
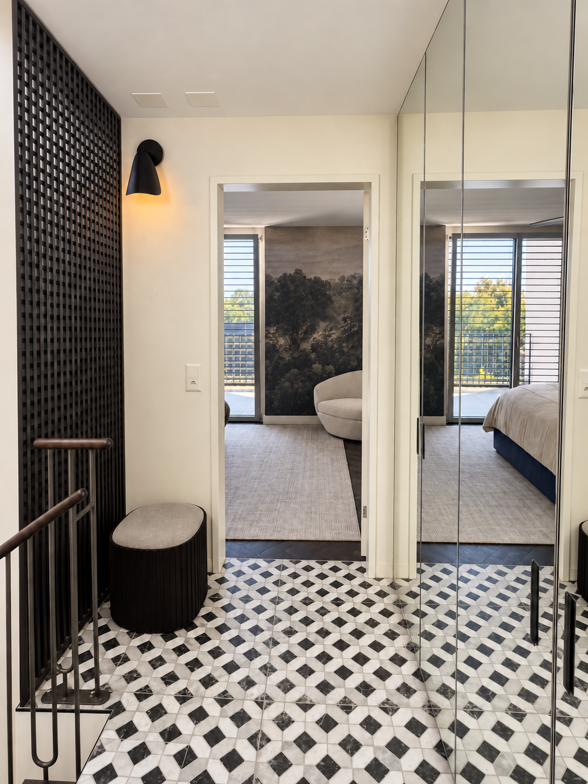
A New-Build Home with Character
Canton of Zurich · Interior planning and full interior design
This compact Swiss new-build home was extensively reworked from the original architectural plans. New layouts and custom solutions were developed around the family’s everyday life. Carefully designed built-in furniture uses every centimetre, while natural materials, layered lighting and thoughtful details bring warmth and personality.
A 45 m² City Apartment Reimagined
Interior concept · Spatial planning study
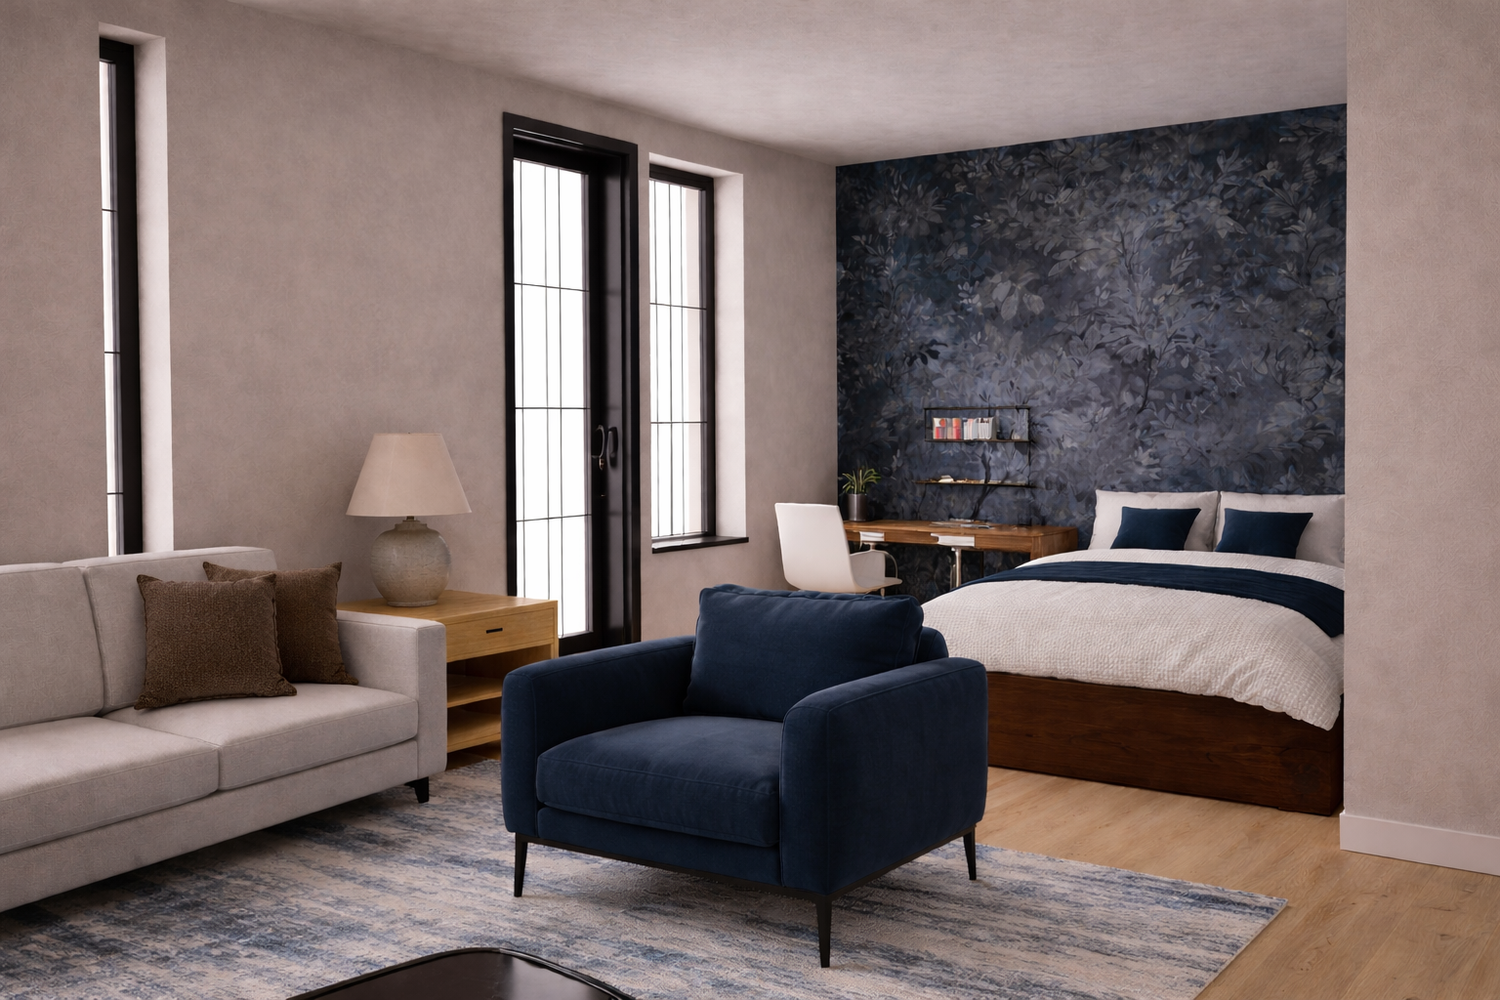
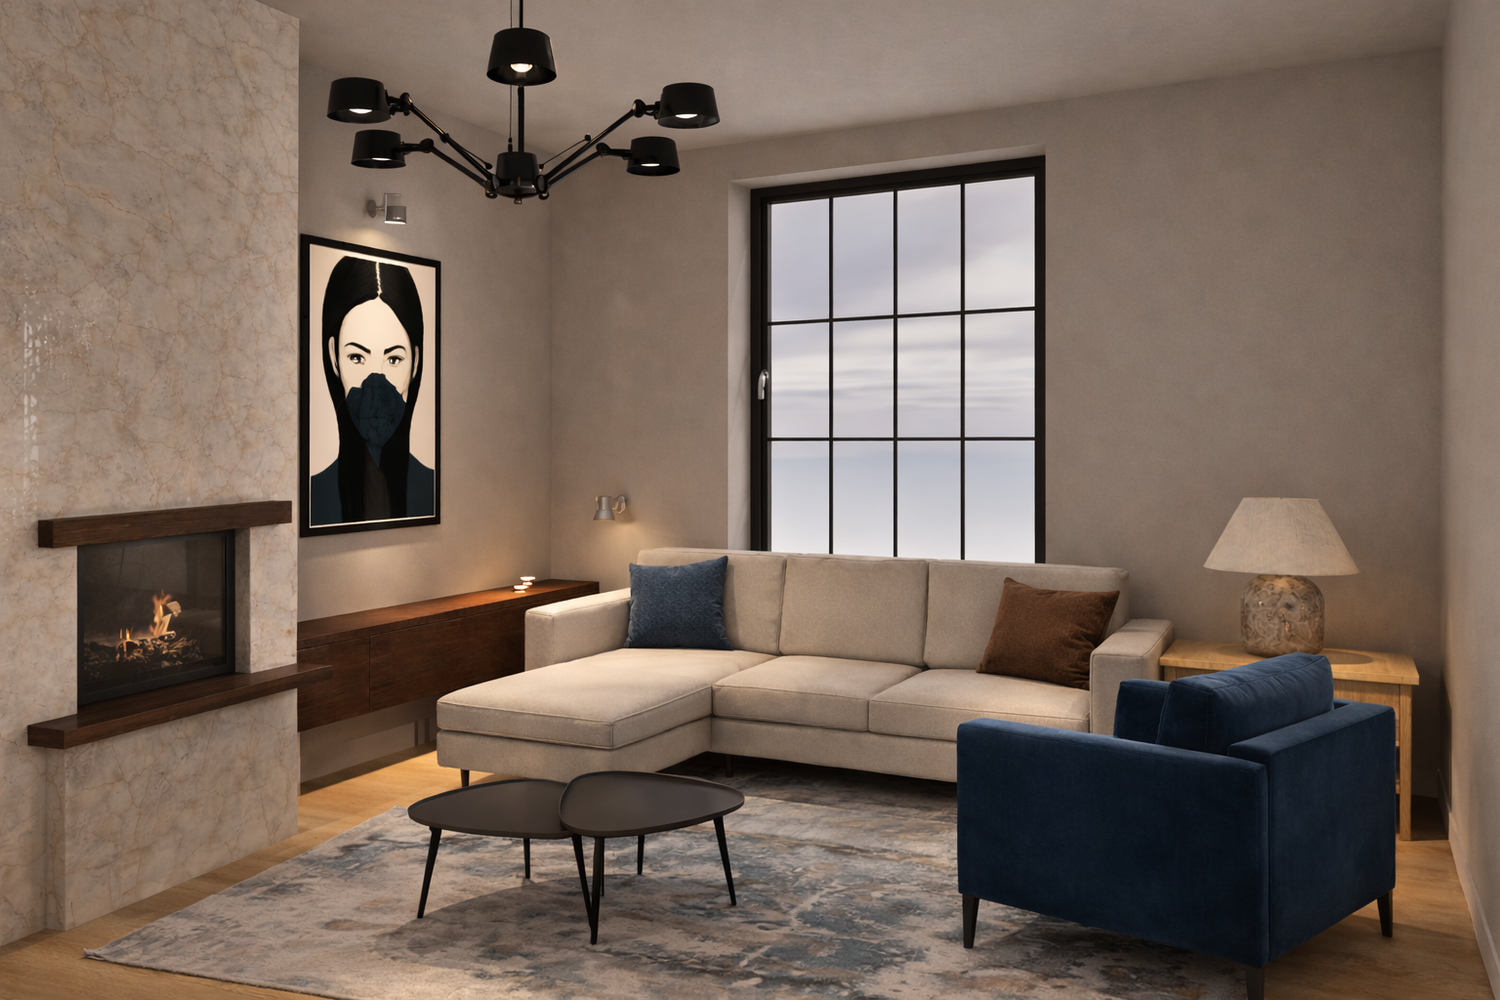
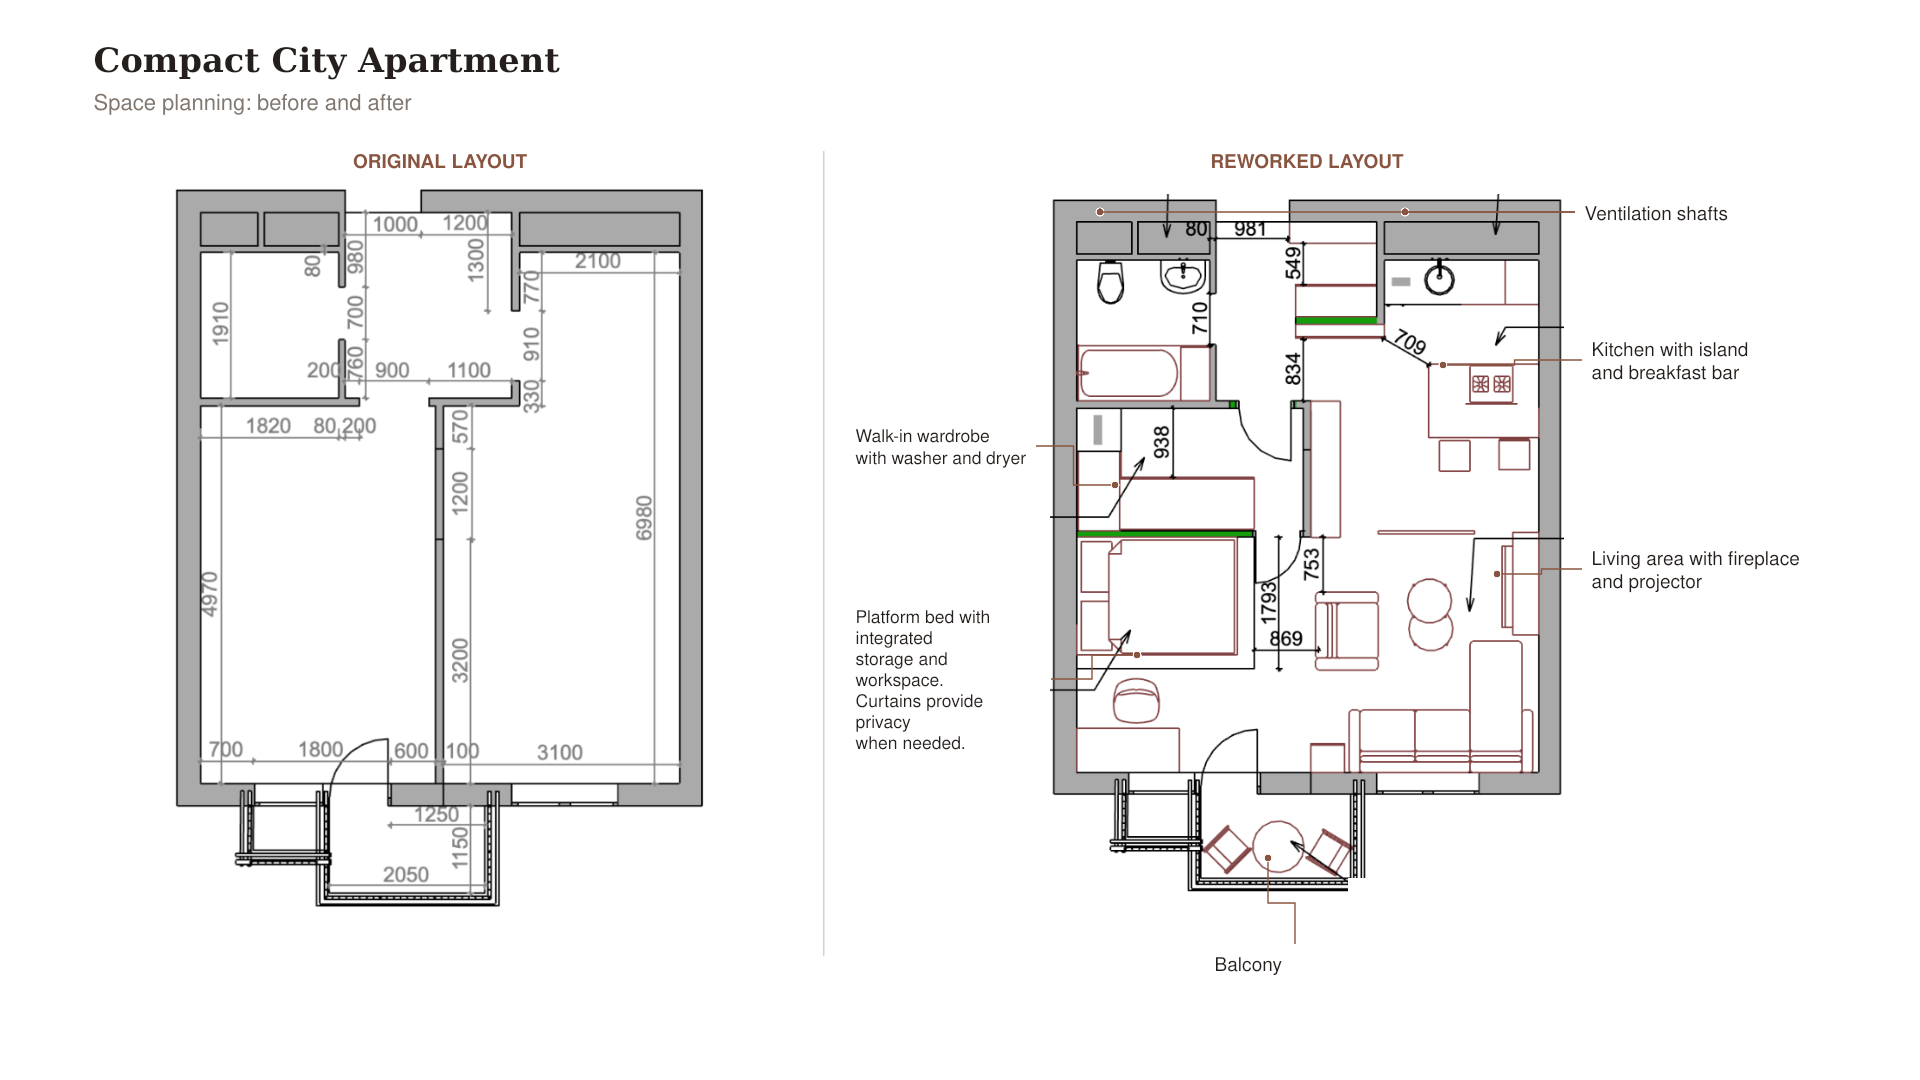
This 45 m² study project was designed for a woman living alone in a big city. I treated the limited space as a planning puzzle, creating room for everything she needed without making the apartment feel crowded. Using Archicad, I tested the layout and proportions in 3D and developed every zone in detail.
Spaces Reimagined
Whenever I enter a space, I instinctively begin reworking it in my mind—rethinking the colours, materials, lighting and atmosphere. AI-assisted visualisation gives me a way to communicate these ideas and explore how focused changes can transform the feeling of a space.
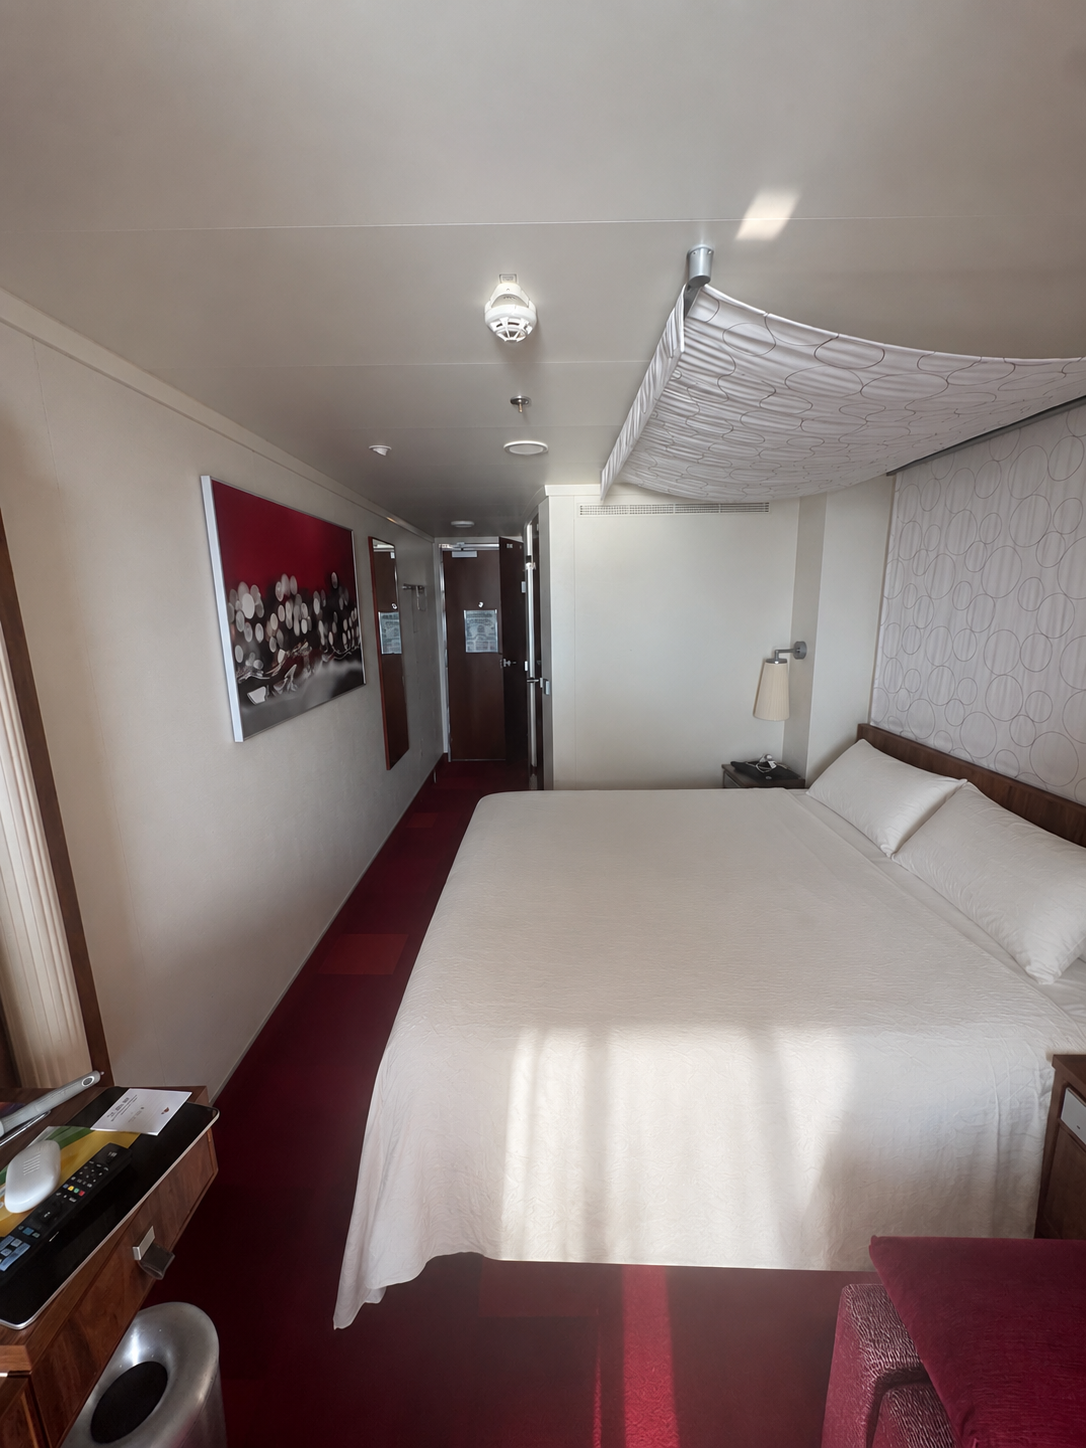
Existing AIDA cabin
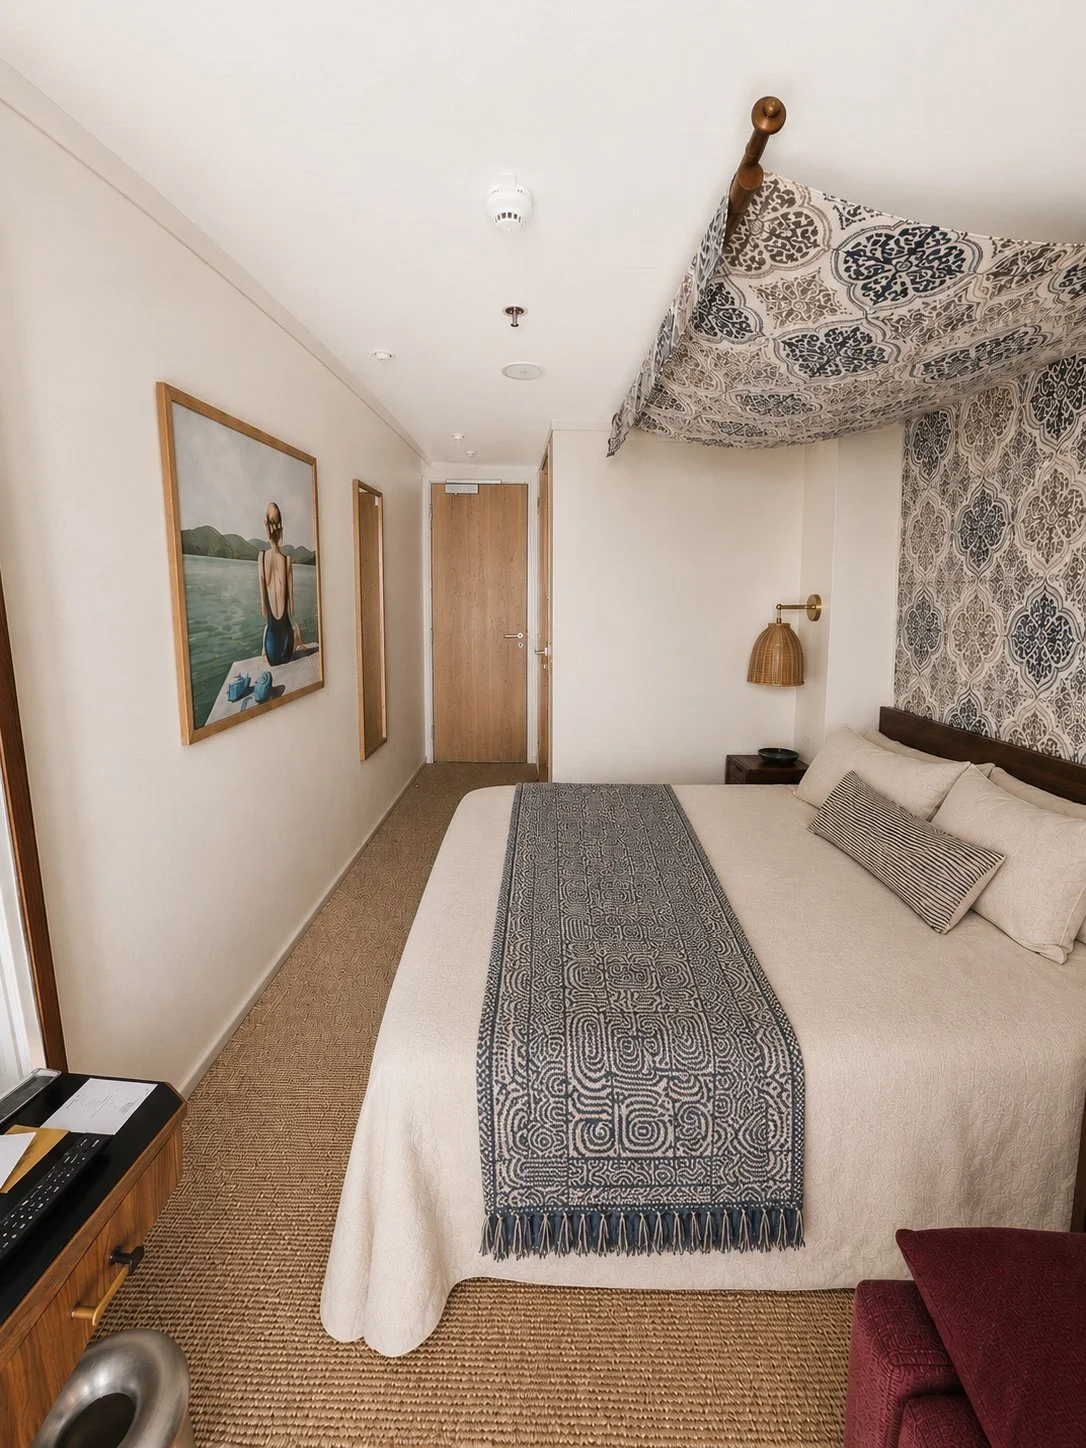
My redesign concept
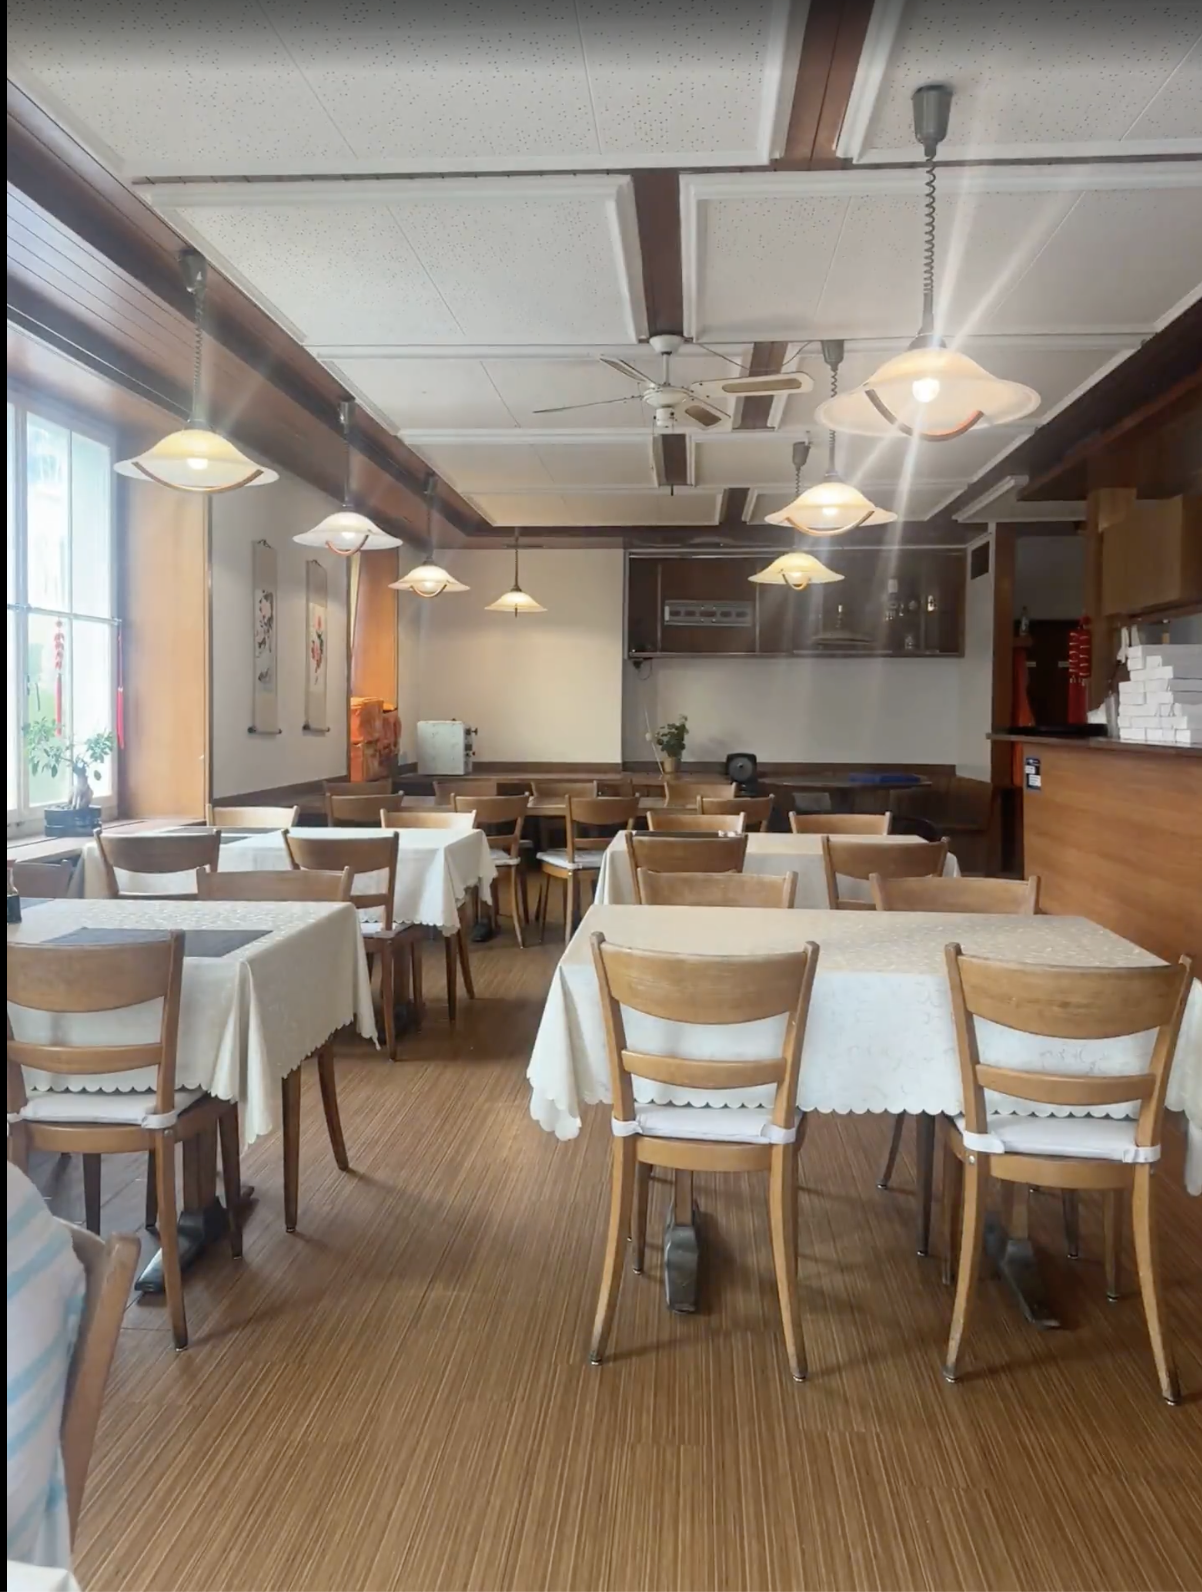
Existing restaurant interior · Canton of Zurich
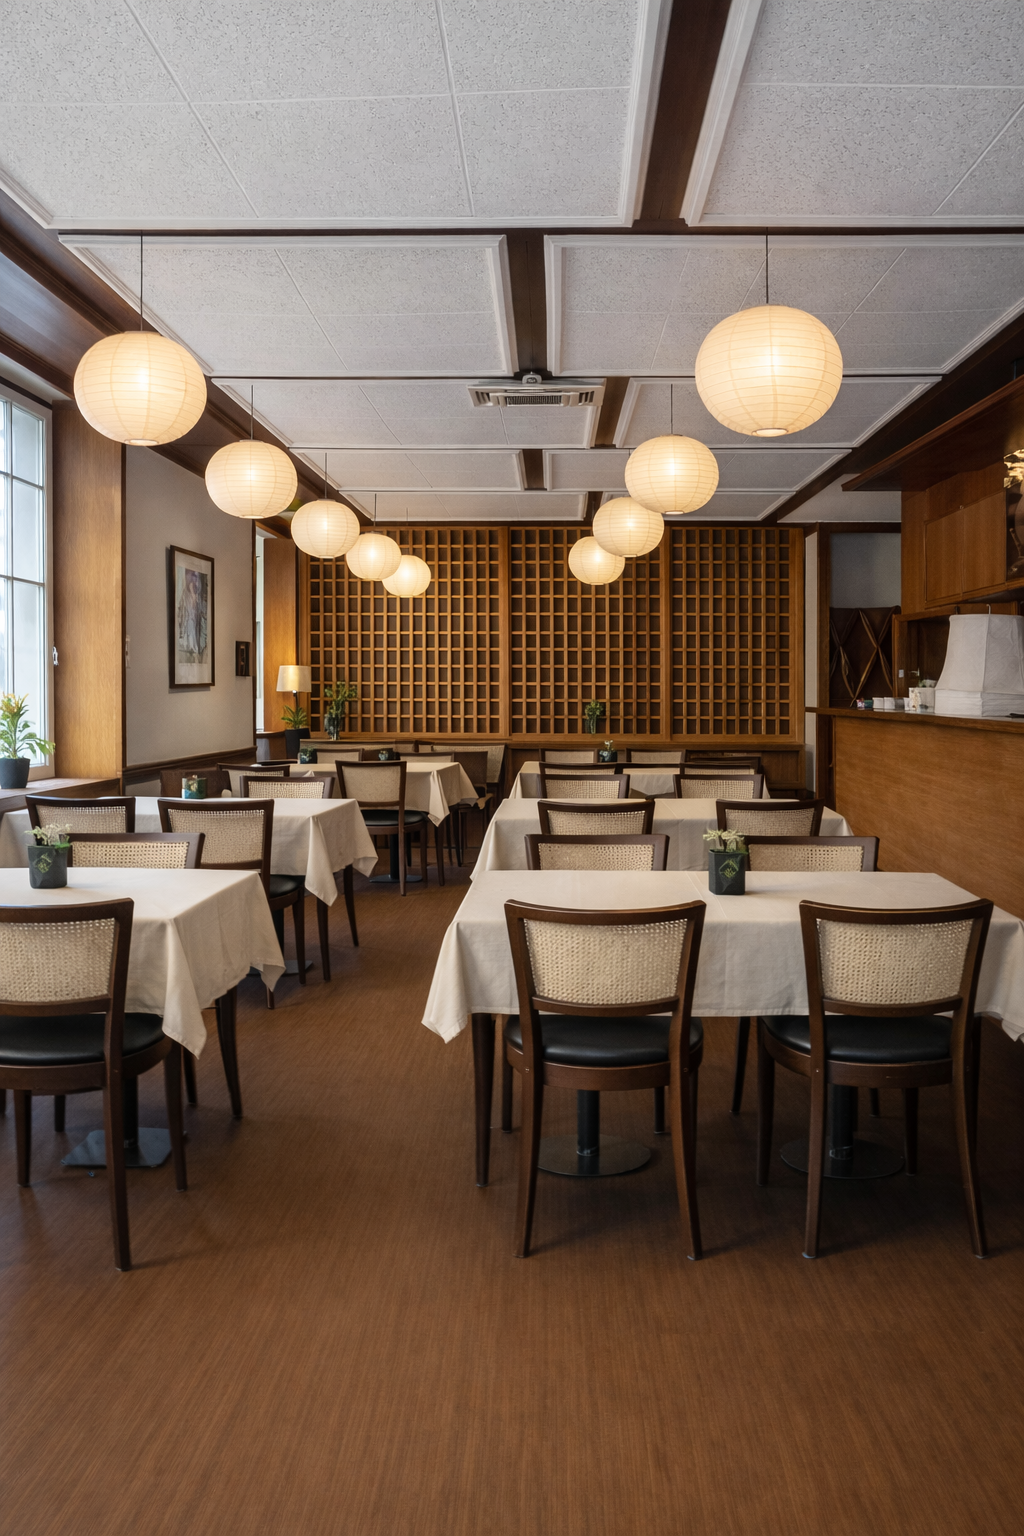
My redesign concept
Independent concept studies · AI-assisted visualisation
Planning a new home or transformation?
Let’s discuss how thoughtful planning can bring more beauty, function and character to your space.