Interior Design Services
Thoughtful design support for new-build homes, renovations and individual rooms in the Canton of Zurich.
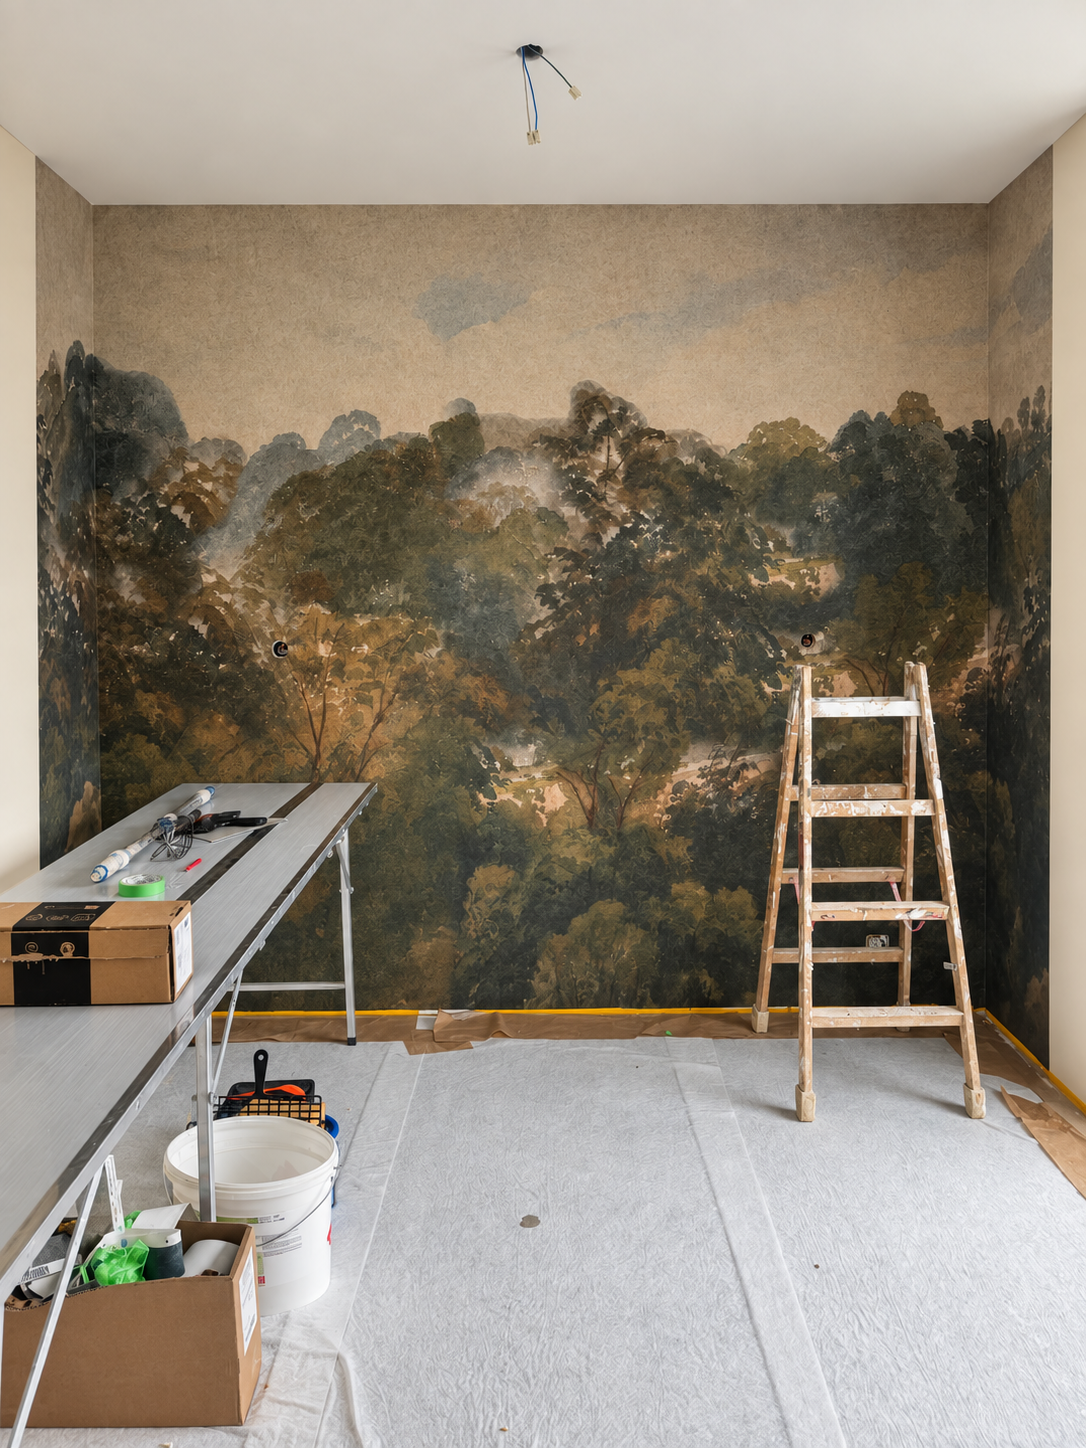
New-Build Design Partnership
Ongoing interior design guidance to help you make confident, coherent decisions throughout your new-build or renovation project.
Building or renovating a home involves many connected decisions, often made under time pressure. I help you connect the architectural plans with the way you want to live and create a coherent interior as the project develops.
Support may include:
Review of architectural, electrical and sanitary plans from an interior-design perspective
Space planning and furniture layouts
Complete design concepts for individual rooms, when selected as a monthly priority
Lighting, material and colour decisions
Kitchen, bathroom and built-in furniture concepts
Preparation for meetings with architects, contractors and suppliers
Site visits, showroom appointments and product research
How it works
At the beginning of each month, we agree on the project priorities and intended deliverables. The focus can be adjusted if urgent construction decisions arise. At the end of the month, you receive a concise summary of the work completed, outstanding matters and time used.
CHF 2,000 per month
The partnership includes a dedicated monthly allocation of 20 hours of design support. The hours are used flexibly according to the project’s current priorities and include design work, research, communication, meetings, visits and travel time. Site or showroom visits can be scheduled as part of the monthly allocation.
Additional hours are undertaken only with prior approval and charged at CHF 130 CHF per hour. The partnership may be cancelled with 30 days’ written notice.
Room Design Concept
A complete, personalised design direction for one room—from spatial planning and atmosphere to furniture, lighting and materials.
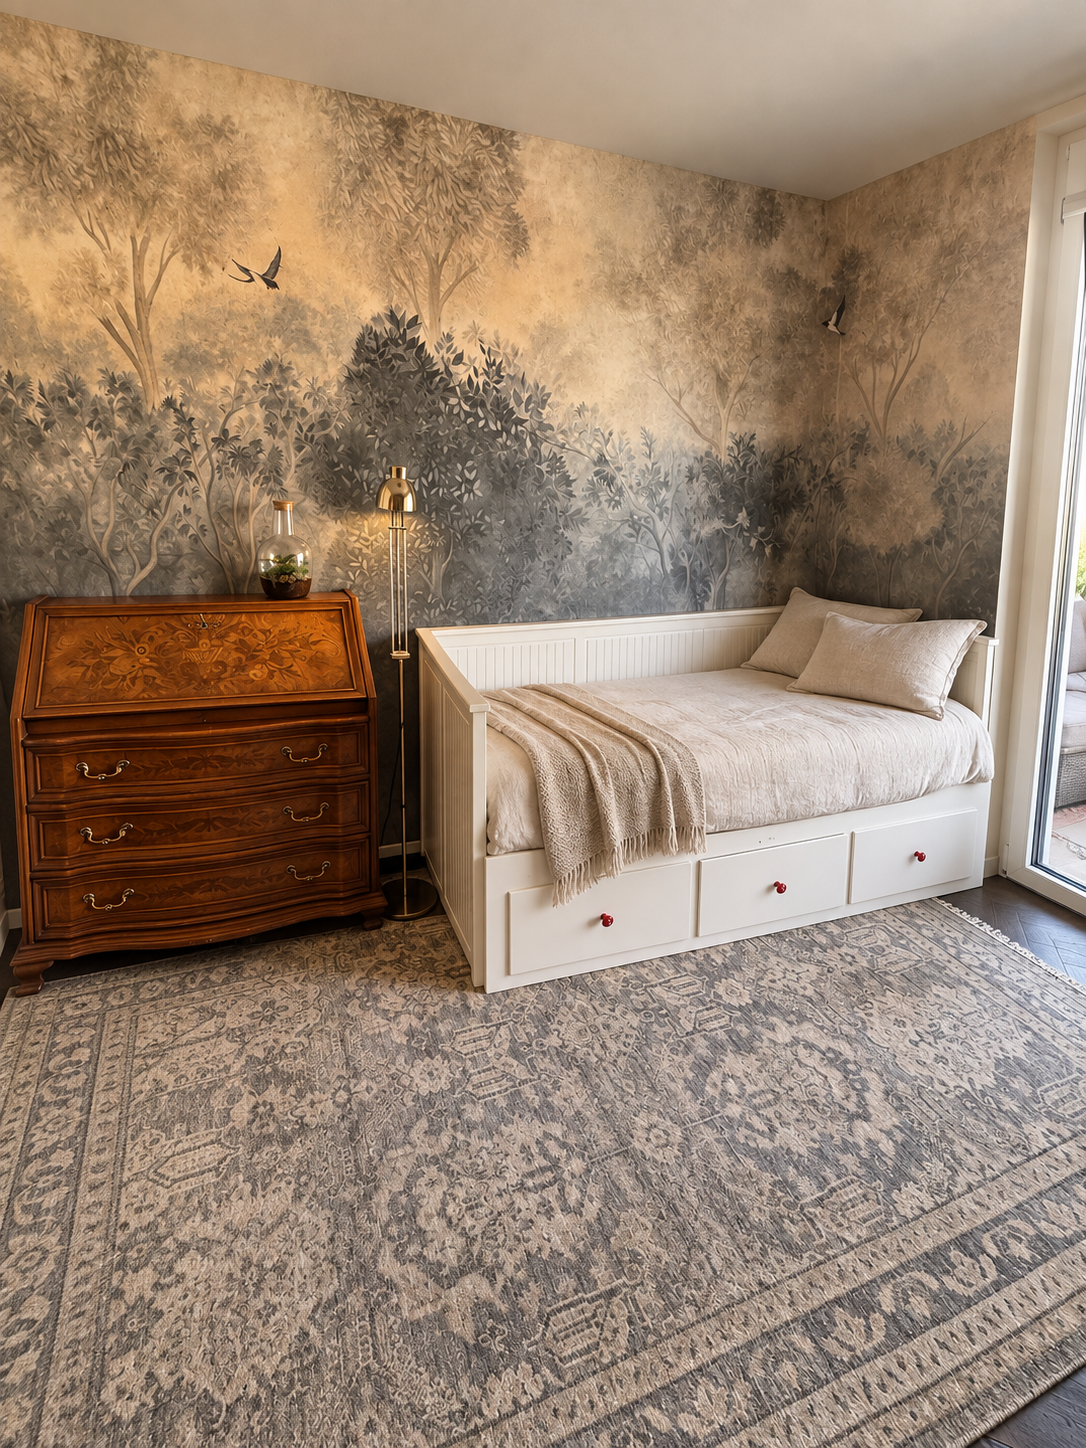
Fixed fee: CHF 2,000
Your design journey
1. Understanding you and your space
We begin with a conversation about how you use the room, what you would like to change, your preferred atmosphere, practical needs and budget.
2. Visiting and measuring the room
I visit your home to experience the space in person, assess its possibilities and take the necessary measurements.
3. Defining the design direction
I create a mood board that brings together the atmosphere, colour palette, materials and overall direction for the room.
4. Developing the concept
Once the direction is agreed, I prepare a furniture layout plan and a visual concept collage showing how the proposed furniture, lighting, colours and materials work together.
5. Visualising the finished room
You receive up to three visualisations, allowing you to see the proposed design in your space before making purchases.
6. Preparing for implementation
Finally, you receive a curated selection of furniture, lighting and materials, with direct links to recommended products and suppliers.
Scope and revisions
One consolidated revision round is included at each stage:
Mood board and design direction
Furniture layout and visual concept collage
Final room visualisations
Each stage is approved before work begins on the next. Further revisions or changes to an approved design direction are quoted separately.
The fee applies to one room of up to 20 m². Larger rooms, open-plan spaces, kitchens, bathrooms, custom-built furniture and projects involving structural alterations are quoted individually.
Implementation and ongoing renovation support are not included and can be arranged separately according to the needs of the project.
Let’s discuss your project
Book a complimentary 20-minute introductory call to discuss your space, timeline and the type of design support you need.